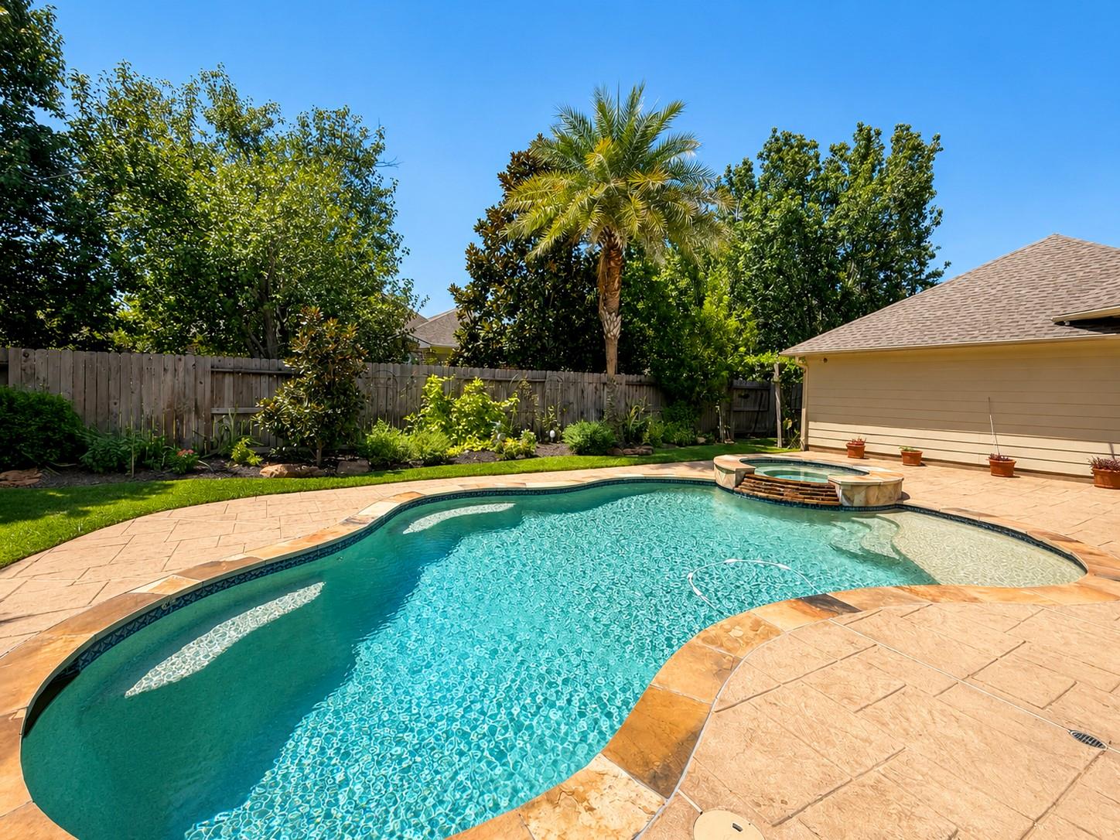
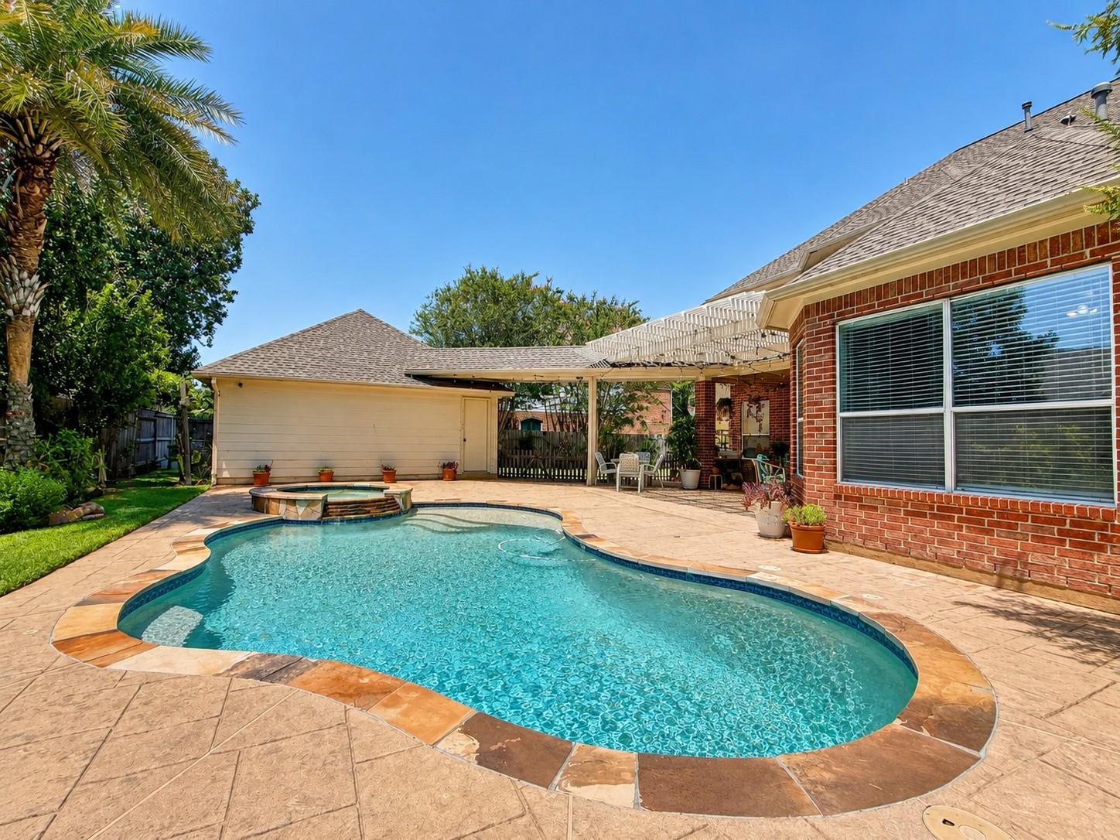
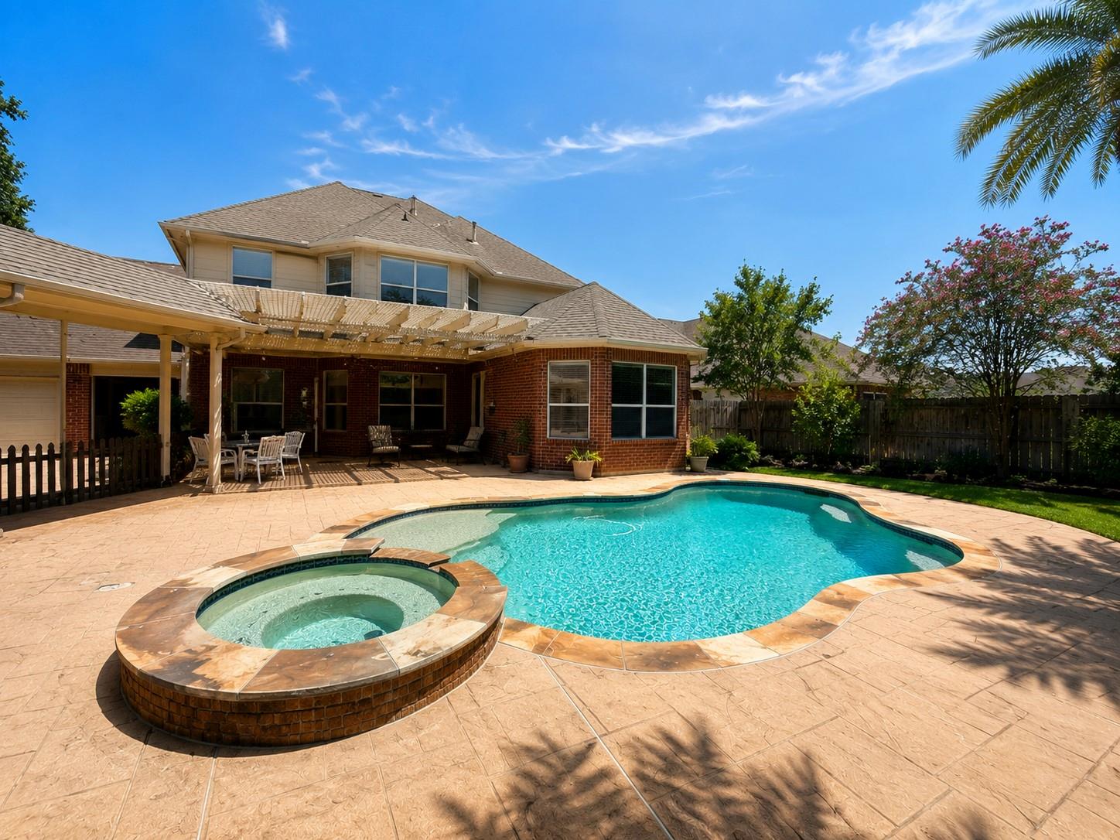
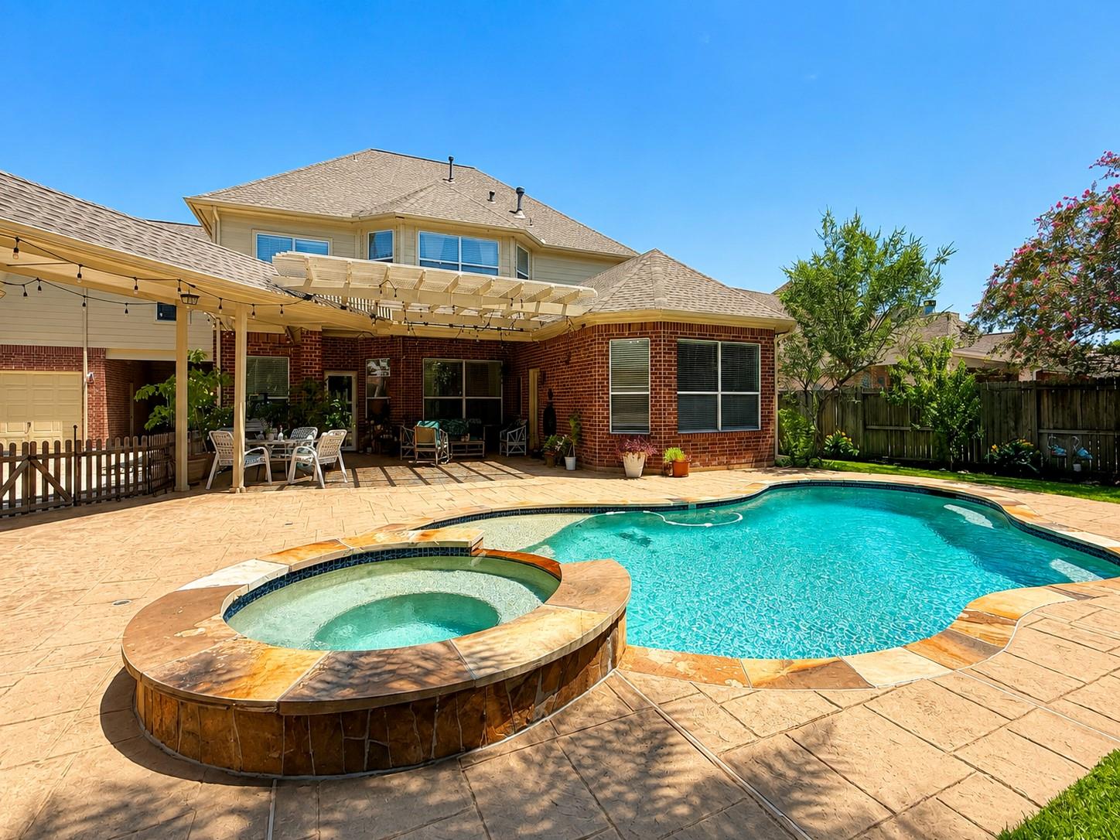
Resort-style living awaits in this beautifully maintained custom home with a private pool, spa, and covered patio—perfect for relaxing or entertaining. Located on a premium cul-de-sac lot in the sought-after Hunter’s Crossing section of Fall Creek, this home offers 5 bedrooms, 3.5 baths, formal living and dining rooms, a game room, media room, and flexible bonus spaces. Features include a chef-inspired kitchen, spacious primary suite, soaring ceilings, wood and tile flooring, gated driveway with porte-cochère, and a 4-car garage. Major updates include a 2021 roof, two 2021 water heaters, and A/C units replaced in 2019 and 2022. Enjoy Fall Creek’s master-planned amenities, including pools, parks, trails, tennis courts, fitness center, sports fields, and convenient access to the Golf Club of Houston with two championship 18-hole courses.
Listing Snapshot
Inside Area (SqFt)
4,552 sqft
HOA/Condo/Coop Fees
$90.83 monthly
Recent Activity
| yesterday | | Listing updated with changes from the MLS® |
| a month ago | | Listing first seen on site |
General Features
Disclosures
MudSeller's Disclosure
Parking
DetachedOversizedAdditional ParkingGarage Door OpenerAttachedElectric GateGated
Property Sub Type
Single Family Residence
Interior Features
Appliances
DisposalElectric OvenOvenMicrowaveGas CooktopDishwasher
Cooling
Ceiling Fan(s)Electric
Fireplace Features
GasGas Log
Flooring
CarpetLaminateTile
Interior
Crown MoldingHigh CeilingsWired for SoundWalk-In Closet(s)Breakfast BarKitchen IslandPantryEntrance FoyerMaster DownstairsDouble Vanity
Laundry Features
Electric Dryer HookupWasher Hookup
Window Features
Window CoveringsLow Emissivity Windows
Bathroom
Dimensions - 17' x 7'Level - SecondArea - 119
Bedroom
Dimensions - 14' x 13'Level - SecondArea - 182
Breakfast
Dimensions - 14' x 11'Level - FirstArea - 154
Dining Room
Dimensions - 14' x 14'Level - FirstArea - 196
Extra Room
Dimensions - 14' x 12'Level - SecondArea - 168
Family Room
Dimensions - 21' x 19'Level - FirstArea - 399
Game Room
Dimensions - 22' x 17'Level - SecondArea - 374
Kitchen
Dimensions - 19' x 16'Level - FirstArea - 304
Living Room
Dimensions - 13' x 13'Level - FirstArea - 169
Master Bathroom
Dimensions - 20' x 13'Level - FirstArea - 260
Master Bedroom
Dimensions - 19' x 15'Level - FirstArea - 285
Media Room
Dimensions - 18' x 18'Level - SecondArea - 324
Utility Room
Dimensions - 11' x 6'Level - FirstArea - 66
Exterior Features
Construction Details
BrickCement Siding
Lot Features
ClearedCorner LotNear Golf CourseSubdivided
Pool Features
GuniteHeatedIn Ground
Windows/Doors
Window CoveringsLow Emissivity Windows
Community Features
Accessibility Features
Therapeutic Whirlpool
Association Amenities
ClubhouseFitness CenterJogging PathPoolSport CourtTennis Court(s)Trail(s)Recreation Facilities
Association Fee Frequency
Annually
Community Features
Tennis Court(s)CurbsClubhouse
School District
29 - Humble
Financing Terms Available
CashConventionalFHAVA Loan
Schools
School District29 - Humble
Elementary SchoolAutumn Creek Elementary School
Middle SchoolWoodcreek Middle School
High SchoolSummer Creek High School
Listing courtesy of SANTANA REAL ESTATE
[email protected]
IDX information is provided exclusively for consumers’ personal, non-commercial use. It may not be used for any purpose other than to identify prospective properties consumers may be interested in purchasing. This data is deemed reliable but is not guaranteed accurate by the MLS.
Data provided by HAR.com © 2026. All information provided should be independently verified.
Source: Walkscore


Did you know? You can invite friends and family to your search. They can join your search, rate and discuss listings with you.